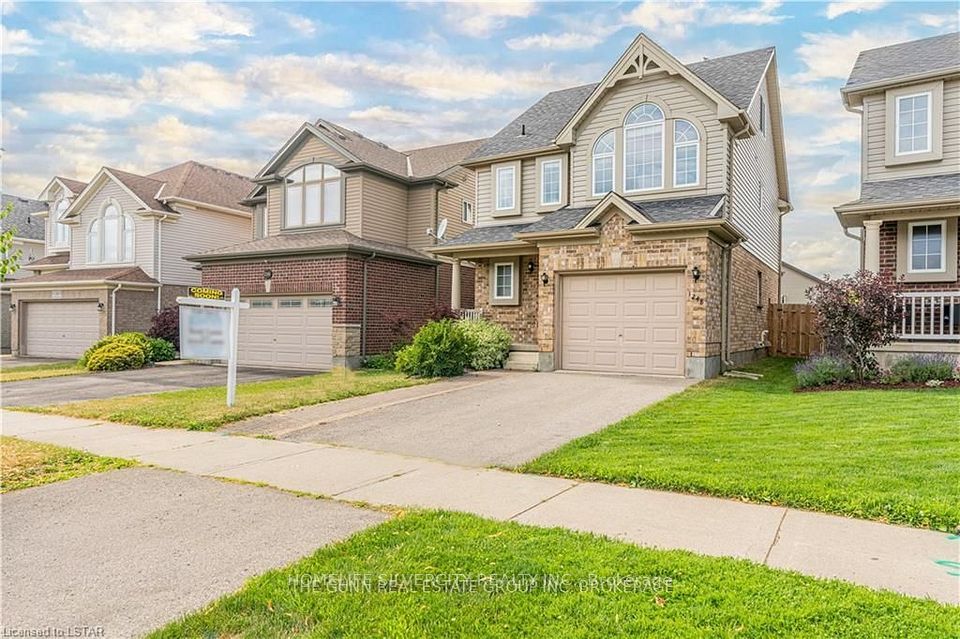
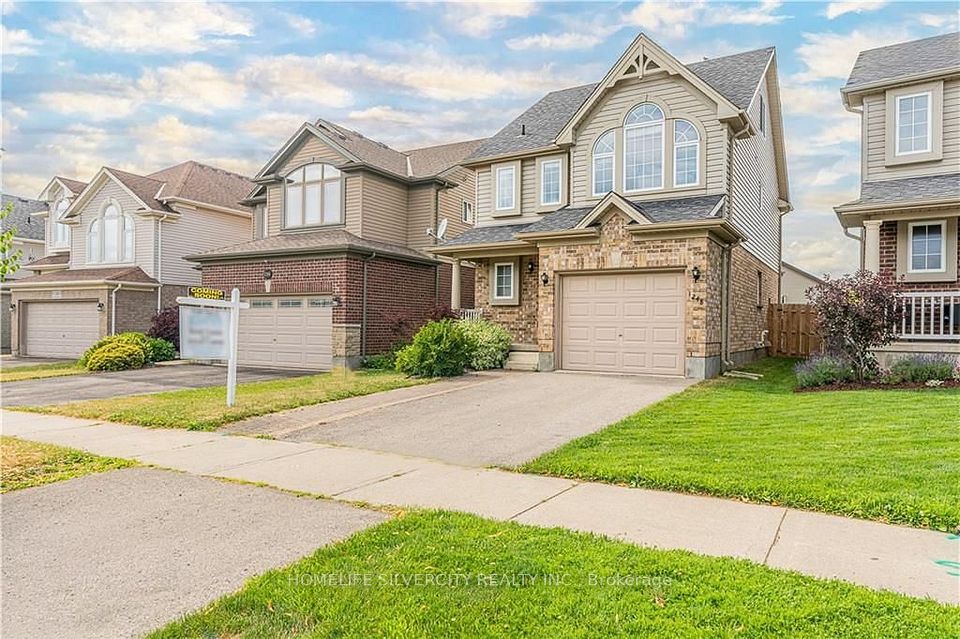
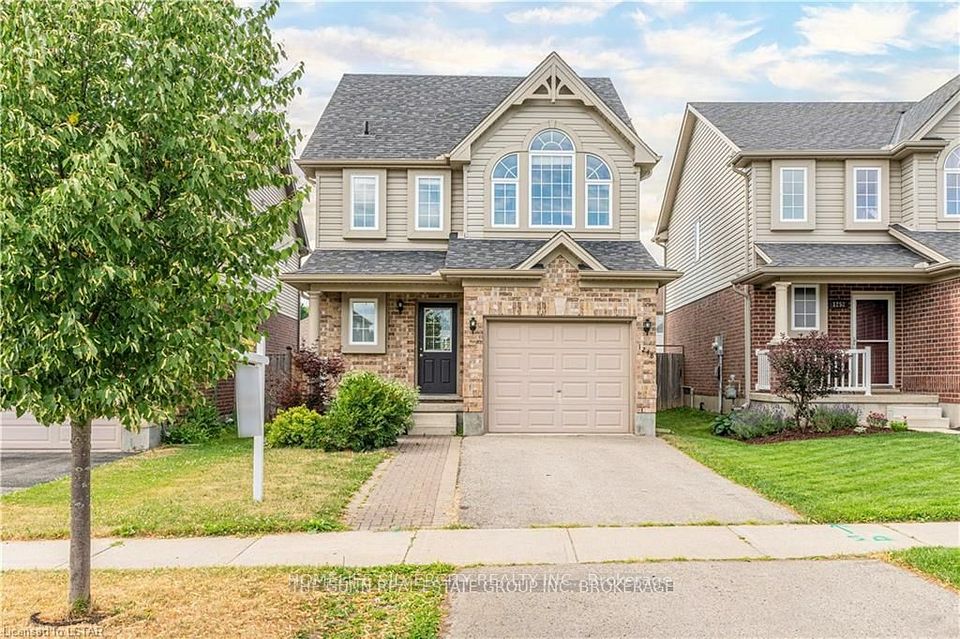
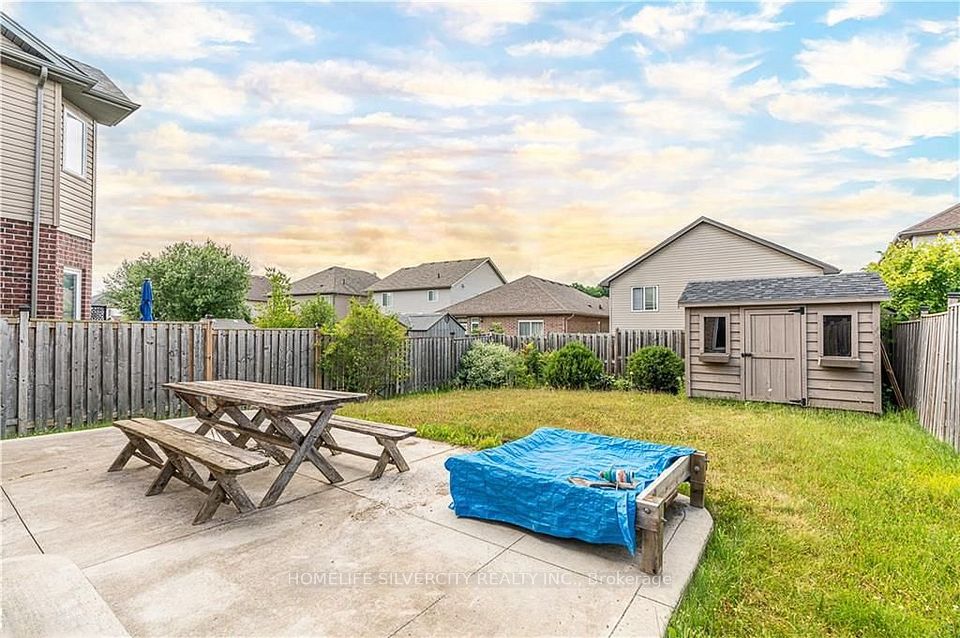
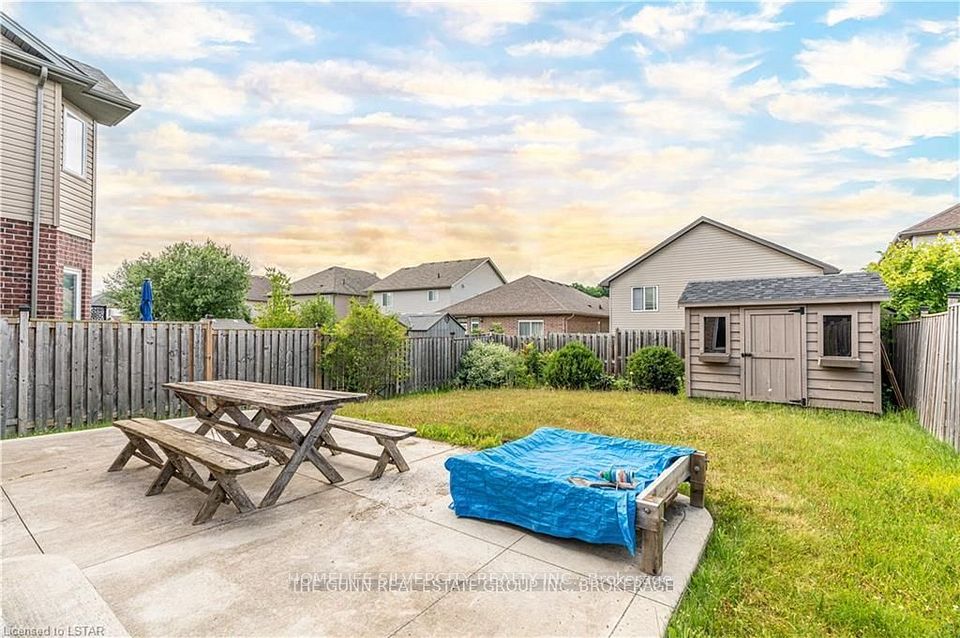
A truly charming home in one of London's most soughtafter neighborhoods. If you are looking for the perfectfamily home with a little extra space look no further.This home is immaculate from top to bottom and showslike a dream. The open concept main floor has aspacious kitchen with tons of cabinets, counter spaceand stainless steel appliances. The main floor alsoincludes a large family room and dining area withhardwood flooring. Upstairs the home continues toimpress with an oversized master bedroom with walk incloset. The 2nd floor also features 2 more generouslysized bedrooms. Continue up to the 3rd level for theperfect hideaway loft that could be used as an office,studio or TV room. The basement is drywalled and offersthe opportunity to design your own dream space. Thiswonderful home will not last long. Book your privateshowing today.New roofing - changed on 2025.New furnace-2025.
| Rooms | Dimmensions | Features |
| m x m | ||
| m x m | ||
| m x m | ||
| m x m | ||
| m x m | ||
| m x m |
HOMELIFE SILVERCITY REALTY INC.

Radius:


Interested in viewing a property? Need more information? Fill out the form below and you will be contacted shortly. Thank you for your interest. Your business is appreciated!
Every property has a history. If you’re interested in knowing all the details, fill out this form to receive a comprehensive report.
The key to placing a competitive offer is an accurate picture of the current real estate market. Enter your contact information to receive a detailed price comparison of this property against other comparable listings and recent sales in the surrounding areas.

 Toronto Real Estate Board (TREB); All information deemed reliable but not guaranteed. All properties are subject to prior sale, change or withdrawal. Neither listing broker(s) or information provider(s) shall be responsible for any typographical errors, misinformation, misprints and shall be held totally harmless. Copyright ©2022 All rights reserved.
Designed & Developed by




 Send to Friend
 Contact An Agent
 View Favourites